A home’s sense of space is not determined by floor area alone.
Ceiling height, natural light, room proportions and the relationship between connected areas all influence how generous a home feels. When these elements work together, an understated exterior can open into an interior that feels expansive and intentional.
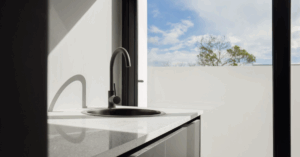
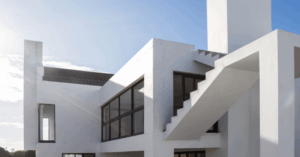
House Botha, Project 6970, on 5th Ave Island in Shelley Point demonstrates this contrast. From the street, the four-bedroom home presents a simple and elegant profile. Inside, it opens into a voluminous living area with soaring ceilings, an open-plan kitchen and generously sized rooms.
Designed by Johaan Haggard Designs and constructed by Initium Construction, the completed home shows how thoughtful spatial planning can create impact without unnecessary complexity.
Project overview
| Project detail | Information |
|---|---|
| Project | House Botha, Project 6970 |
| Location | 5th Ave Island, Shelley Point |
| Region | St Helena Bay, Cape West Coast |
| Completed | 2024 |
| Architect | Johaan Haggard Designs |
| Contractor | Initium Construction |
| Project type | Four-bedroom residential home |
| Notable features | Understated street profile, voluminous living area, soaring ceilings, open-plan kitchen and generously sized rooms |
An understated exterior with a generous interior
House Botha was designed around a deliberate contrast.
Its street-facing profile is subtle and elegant, allowing the home to sit comfortably within its surroundings. The experience changes once the front door opens and the scale of the interior becomes visible.
The spacious living area and open-plan kitchen create a connected centre for everyday family life. Soaring ceilings add volume to the main living space, while the well-proportioned bedrooms provide the practical space required in a four-bedroom home.
This demonstrates that architectural impact does not always need to be announced from the street. A home can remain restrained externally while creating a far more expansive experience inside.
How Project 6970 progressed from plan to completion
House Botha moved through a clear construction journey:
- Pre-construction planning
- Foundations and substructure
- Structural work and superstructure
- Roof and external envelope
- Interior spaces taking shape
- Building services and installations
- Finishes and final detailing
- Completion and handover
Each stage contributed to the completed home.
The foundations and structural work created its physical form. The roof and ceiling construction established the volume of the main living area, while the later service and finishing stages brought scale, function and detail together.
The result is simple in profile, but intentional in every detail.
What is interior volume?
Interior volume describes the three-dimensional space contained within a room.
Floor area measures the horizontal size of a space. Volume also considers its height. Two rooms can therefore have the same floor area but feel completely different because of their ceiling heights, proportions and connections to surrounding rooms.
A room’s sense of volume is influenced by:
- Ceiling height
- Floor dimensions
- Roof shape
- Window and door proportions
- Natural light
- Sightlines into adjoining spaces
- Materials and finishes
- Furniture placement
- Lighting and ventilation
- Acoustics
A high ceiling can make a living area feel more open, but height alone does not guarantee a successful result. The room still needs to feel balanced, comfortable and suited to everyday life.
Why do soaring ceilings require careful planning?
A soaring ceiling creates a strong visual impression, but it also affects several practical parts of the home.
The increased height can influence the roof structure, natural light, artificial lighting, acoustics, temperature control and the positioning of services.
The project team may need to consider:
- How the roof and ceiling will be supported
- Where beams or roof trusses are required
- How natural light will enter the room
- How lighting will reach the living areas below
- Where electrical and mechanical services will be placed
- How the space will be ventilated
- How sound will behave across hard surfaces
- How high-level fittings will be maintained
These decisions need to be coordinated before the ceiling is closed and the final finishes are installed.
South Africa’s building regulations consider lighting, ventilation, glazing and energy usage as connected parts of residential design. The solution for each home must respond to its plans, site conditions and professional specifications.
Five considerations when creating a high-volume living space
1. Proportion matters as much as height
A ceiling should not be considered independently from the room below it.
Its height needs to relate to the room’s width, length, openings and intended use. A tall but narrow room may feel uncomfortable, while a large room without enough height can feel compressed.
The size and placement of doors and windows also influence this balance. Every element should form part of the complete composition.
2. The structure must support the open space
Large, open living areas often reduce the number of internal walls available to support the structure above them.
The design may therefore rely on beams, roof trusses, columns or other structural elements to carry loads across the open space. Their positions must be coordinated with the architecture so that they support the building without disrupting the intended interior.
The exact solution must follow the approved structural and architectural information for the project.
3. Light and thermal comfort need to work together
Windows and other openings influence how light enters the room, but their size and orientation can also affect glare, privacy and indoor temperature.
A comfortable high-volume space may require the project team to consider:
- Orientation
- Window placement
- External shading
- Insulation
- Glazing performance
- Roof and ceiling construction
- Natural ventilation
More glazing does not automatically create a better room. Its position and performance matter as much as its size.
4. Lighting and services require early coordination
Standard lighting arrangements may not provide the same effect in a room with a soaring ceiling.
Fittings must be selected according to the height and scale of the space. The team also needs to coordinate electrical conduits, ceiling fans, air-conditioning components and access for future maintenance.
A decorative fitting may look appropriately sized in a catalogue but appear too small once installed in a large-volume room. Dimensions and suspension heights should therefore be checked against the actual space.
5. Human scale should not be lost
The success of a large room depends on how it feels when occupied.
Furniture, lighting and materials can create more intimate zones for cooking, dining and relaxing without dividing the open-plan space with physical walls.
These zones can be defined through:
- Furniture placement
- Lighting
- Rugs or floor finishes
- Kitchen islands
- Joinery
- Artwork
- Colour and texture
This helps the room feel generous without becoming impersonal.
Why simple architecture demands precision
Simple architecture is not the absence of design. It is the result of careful decisions.
When a home relies on clean walls, restrained forms and carefully proportioned openings, construction accuracy becomes especially important. With fewer decorative elements competing for attention, uneven junctions or inconsistent lines are easier to notice.
The construction team needs to pay close attention to:
- Building lines and levels
- Wall and ceiling junctions
- Window and door positions
- Floor transitions
- Cabinetry alignment
- Paint preparation
- Service outlets
- Connections between different finishes
The simplicity visible in the completed home is supported by detailed coordination throughout the build.
What House Botha teaches us about understated design
House Botha demonstrates that a home does not need a complicated exterior to create a strong architectural experience.
Its restrained street presence gives way to soaring ceilings, connected living spaces and generously proportioned rooms. The design balances elegance with the practical requirements of family life.
The completed home reflects every stage that came before it: architectural planning, accurate structural work, coordinated services and careful final detailing.
Project 6970 marked the conclusion of Initium Construction’s 2024 chapter in Shelley Point with a home that brings functionality and refined design together.
Simple in profile. Intentional in every detail.
Planning a new home or construction project?
Initium Construction provides complete construction solutions from planning through to completion.
Our services include:
- Residential and small commercial turnkey construction
- Renovations
- Extensions and remodelling
- Artisanal concrete
- Architectural concrete finishes
If you are planning a new home or construction project in Shelley Point, St Helena Bay or the surrounding Cape West Coast, speak to the Initium Construction team about your site, scope and next steps.
Call: 068 894 0301
Email: info@initiumconstruction.co.za
Frequently asked questions
What is the difference between floor area and interior volume?
Floor area measures the horizontal size of a room. Interior volume also considers ceiling height and the three-dimensional space within it.
Do high ceilings always make a room feel larger?
High ceilings can increase the sense of space, but the result also depends on the room’s width, length, openings, lighting and proportions.
Do soaring ceilings affect heating and cooling?
They can. A high-volume room contains more air, while warm air naturally rises. Insulation, glazing, orientation, shading and ventilation should be considered as part of the comfort strategy.
How should lighting be planned in a high-volume room?
Lighting should be selected according to the ceiling height and activities below it. General, task and feature lighting may need to be combined.
Can open-plan rooms become noisy?
Large rooms with hard surfaces can reflect sound. Furniture, curtains, rugs and textured materials can help create a more comfortable acoustic environment.
Why is precision important in a simple design?
Simple architecture places more emphasis on proportion, alignment and clean junctions. With fewer decorative elements, inconsistencies in walls, openings and finishes are easier to notice.