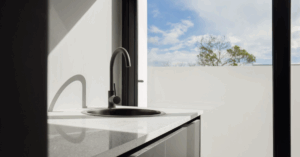
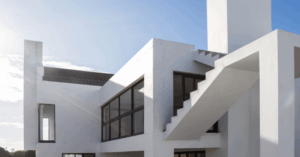
A double-storey home creates exciting possibilities: more living space, greater separation between shared and private areas, elevated views and more flexibility in how the home responds to its surroundings.
Achieving that vision, however, requires careful planning long before the upper level begins to take shape.
Foundations must support the completed structure. Walls, beams and concrete decks need to align across both levels. Openings and service routes must be coordinated before concrete is placed. Each construction phase must also prepare the building accurately for the work that follows.
Project 1390, also known as House Gregory, demonstrates how considered construction planning turns an ambitious architectural concept into a practical, coordinated build.
| Project detail | Information |
|---|---|
| Project | House Gregory, Project 1390 |
| Location | Golden Mile |
| Region | Greater St Helena Bay, Cape West Coast |
| Construction began | November 2024 |
| Architect | Johaan Haggard Designs |
| Contractor | Initium Construction |
| Project type | Double-storey coastal family home |
| Notable features | Open-plan living spaces, adjoining entertainment area, multiple concrete decks, a second-storey viewing deck and cantilever beams in the master bedroom |
A coastal family home planned around space, views and connection
House Gregory was designed as a double-storey family home that responds directly to its coastal setting.
The open-plan kitchen and living area connect with an adjoining entertainment space, creating a natural relationship between everyday family life and social occasions. The upper level introduces greater privacy and elevation, while a second-storey viewing deck strengthens the home’s connection to the surrounding landscape.
Cantilever beams in the master bedroom allow the space to open towards uninterrupted views of the bay. These elements contribute to the architectural experience of the home, but they also require careful structural coordination.
The quality of the finished spaces therefore depends on decisions made much earlier in the build. Foundations, structural walls, beams, concrete levels and openings all need to work together before the finishes, glazing and final details are introduced.
How House Gregory is coordinated from foundations to upper level
A double-storey build must progress through a carefully planned construction sequence:
- Architectural design and construction planning
- Site setting out and excavation
- Foundations and substructure
- Ground-floor slab and superstructure
- First-floor concrete deck
- Upper-level walls and structural elements
- Cantilever beams and additional concrete features
- Roof structure and external envelope
- Services, finishes and final detailing
- Completion and handover
Each phase establishes the conditions for the next.
The foundations support the full weight of the completed home. Ground-floor walls and structural elements establish the support positions for the level above. The concrete deck then needs to align with stairways, service openings, upper-level walls and architectural features.
House Gregory therefore offers an important lesson for anyone planning a double-storey home: the success of the upper level begins with the accuracy of the work completed below it.
What does double-storey construction planning involve?
Double-storey construction planning is the process of coordinating the architectural, structural and practical requirements of both levels as one connected building.
The ground floor cannot be planned independently from the upper level. Loads created by the first floor, roof and other structural elements must be transferred safely through the building and into suitable foundations.
The construction plan may need to consider:
- The soil and founding conditions
- The total structural loads
- The position of supporting walls, columns and beams
- Concrete decks and level changes
- Staircases and circulation routes
- Large windows, doors and other openings
- Plumbing, electrical and drainage routes
- Balconies, viewing decks and cantilevered elements
- Roof loads and connections
- Waterproofing and moisture management
- The engineer’s structural design
- Approved building plans
- Municipal, estate and applicable regulatory requirements
South Africa’s National Building Regulator identifies structural design as a central part of the National Building Regulations framework. The precise structural solution must always respond to the approved design and conditions of the individual project.
Why must both levels be planned together?
A completed house behaves as one structural system.
The weight of the upper floor, walls and roof must move through designated load-bearing elements before reaching the foundations. If these elements do not align correctly, the loads may not be transferred in the way the structural design intended.
Poor coordination between levels can also create practical problems, including:
- Walls or columns that do not align
- Incorrect concrete deck levels
- Openings positioned in the wrong place
- Conflicts between beams and service routes
- Insufficient space for staircases
- Glazing dimensions that do not match the structure
- Drainage or plumbing routes that require late changes
- Delays while completed work is altered
- Difficult transitions into the finishing stage
Planning both levels together allows the project team to identify these relationships before they become expensive or disruptive site problems.
Key coordination points in a double-storey build
The exact construction system will depend on the architectural and engineering design. However, several areas require particular attention in most double-storey homes.
1. Foundations and substructure
The foundations must be designed for the loads created by the completed building, not only the ground-floor structure visible during the first stages of construction.
Excavation depths, founding conditions, reinforcement and concrete specifications must follow the approved structural requirements. Any uncertainty about soil or ground conditions should be addressed before the structure progresses.
Accurate work at foundation level establishes the building lines, support positions and levels on which both storeys depend.
2. Ground-floor structural positions
Ground-floor walls, columns and beams may support concrete decks or structural elements above them.
Their position must therefore correspond with the upper-floor layout and structural design. A small setting-out error at ground-floor level can affect a beam, wall, opening or room on the next storey.
Regular checks help ensure that dimensions, levels and structural positions remain consistent with the approved drawings.
3. The first-floor concrete deck
The concrete deck is one of the most important transition points in a double-storey build. It forms the structural connection between the lower and upper levels.
Before concrete is placed, the team needs to coordinate:
- Formwork and temporary support
- Reinforcement
- Beams and supporting walls
- Staircase openings
- Service penetrations
- Finished floor levels
- Edges, balconies and external features
- The positions of walls above the deck
Concrete placement, compaction, curing and level control must then be managed carefully. Once the deck has been cast, correcting an overlooked opening or inaccurate level can be complicated and costly.
For House Gregory, the coordination of multiple concrete decks—including a second-storey viewing deck—forms an important part of translating the architectural design into the built structure.
4. Staircases and vertical services
A staircase is not simply an opening between two floors. Its position affects circulation, room layouts, head height and the structure surrounding it.
Plumbing, drainage and electrical services also need to travel between levels. Their routes should be identified before structural elements are completed, especially where pipes, sleeves or conduits need to pass through a concrete deck.
Early coordination reduces the need to cut into completed structural work or create awkward service routes later in the project.
5. Beams, cantilevers and large openings
Cantilevered elements extend beyond their primary point of support. Their reinforcement, connection to the main structure and relationship with nearby walls or openings must be clearly resolved before construction reaches that stage.
At House Gregory, cantilever beams in the master bedroom support an architectural feature designed to open the room towards the bay.
Large door and window openings require similar attention. The supporting beams, concrete edges and final glazing dimensions must align accurately if the intended open views and clean architectural lines are to be achieved.
These features show why structural planning cannot happen one decision at a time. The finished result often depends on work completed several stages earlier.
6. Upper-level structure, roof and external decks
Once the concrete deck is complete, the upper-level walls and roof structure must continue the same pattern of accurate setting out and coordination.
External decks require additional attention because they must fulfil both structural and weatherproofing requirements. Falls, drainage outlets, thresholds and waterproofing transitions should be considered as part of the construction system—not left until the finishes are installed.
The roof structure must also connect correctly with the supporting walls and beams below it, bringing the complete load path from the roof down to the foundations.
What the construction sequence means for House Gregory
The design for House Gregory combines open family spaces, multiple concrete elements, an elevated viewing area and cantilevered structural features.
Although the project’s engineering specifications are not reproduced here, its construction sequence demonstrates the relationship between the different stages of a double-storey build.
Accurate early work supports:
- Correct wall, column and beam positions
- Consistent levels between the two storeys
- Alignment between concrete elements
- Properly positioned staircase and service openings
- Coordination between the master bedroom and its cantilevered features
- Accurate openings for doors and glazing
- Effective drainage and waterproofing at the viewing deck
- A smoother transition into the finishing stage
The construction team remains responsible for interpreting the approved information, checking work on site and identifying discrepancies before they affect later stages.
Building on Golden Mile on the Cape West Coast
The Golden Mile development is situated along Britannia Bay, within the greater St Helena Bay area on the Cape West Coast, according to the Golden Mile community website.
Coastal settings can introduce project-specific considerations relating to ground conditions, drainage, moisture, wind exposure and the long-term durability of external materials.
This does not mean every coastal property requires the same solution. It means each site should be assessed according to its own conditions and approved design.
Before construction begins, the project team may need to consider:
- The actual soil and bearing conditions
- Changes in natural ground level
- Stormwater movement across the site
- Moisture and waterproofing requirements
- Wind exposure
- Structural loads
- Material specifications
- Local authority requirements
- Estate construction rules
- Site access, storage and construction logistics
A solution used successfully on one coastal property should not automatically be repeated on another without considering the new site, building design and structural requirements.
Why early planning defines the finished home
The open living spaces, elevated views, viewing deck and cantilevered master-bedroom features may be what people eventually notice about House Gregory.
The success of those elements, however, depends on the work completed long before the final finishes are installed: accurate setting out, suitable foundations, aligned structural supports, coordinated concrete decks and carefully positioned openings.
This is why the quality of a double-storey home cannot be judged only by what is visible at handover. A well-built home reflects the decisions, measurements and workmanship that become hidden inside the completed structure.
For Initium Construction, House Gregory demonstrates the value of treating every level as part of one complete build—planned with purpose from the ground up.
Planning a new home, renovation or extension?
Initium Construction provides complete construction solutions from planning through to completion.
Our services include:
- Residential and small commercial turnkey construction
- Renovations
- Extensions and remodelling
- Artisanal concrete
- Architectural concrete finishes
If you are planning a new home or construction project on the Cape West Coast, speak to the Initium Construction team about your site, scope and next steps.
Call: 068 894 0301
Email: info@initiumconstruction.co.za
Frequently asked questions
Why does a double-storey house require additional construction planning?
The two levels form one connected structural system. Foundations, walls, columns, beams, concrete decks and the roof must work together to transfer loads safely through the building. Staircases, services and openings also need to be coordinated across both floors.
Does every double-storey house require a structural engineer?
The professional appointments required will depend on the project, structural system and local authority requirements. Structural elements must be designed and approved by appropriately qualified professionals, and the necessary appointments should be confirmed before construction begins.
Do all coastal homes use the same structural solution?
No. Ground conditions, building loads, levels, drainage, exposure and architectural requirements differ from one property to another. Each home should be designed and constructed according to its own site conditions and approved project information.